STUDIO LIVE 20°14'10.3"N 85°50'29.0"E
CEPT ALUMNUS LED PRACTICE
D2D Spatial Practice Architecture · Urbanism · Interior · AI
■ █
■
■
■

Designing at every scale, built on obsessive precision.

D2D tackles complex spatial challenges across the entire design continuum — from regional masterplanning, civic frameworks, and high-performance building envelopes to turnkey interiors, custom millwork, sculptural hardware, and limited-edition decor. By fusing generative AI algorithms, automated GIS data streams, and millimetric construction detailing, we eliminate translational disconnects between initial digital synthesis and on-site reality, delivering tactile physical artifacts and zero-tolerance built environments.
■CORE DISCIPLINARY MATRIX ACTIVE CAD REPOSITORY
[ARC · 01]
Architecture & Facades
[INT · 02]
Interior Design
[DEC · 03]
Bespoke Furniture & Decor
[LGT · 04]
Lighting Design
[VIZ · 05]
3D Visualization
[GIS · 06]
GIS Solutions
[PLN · 07]
Planning
COMING SOON
3D Scale Model
350+
MULTI-SCALE DESIGNS
100+
ON-SITE EXECUTIONS
08+
YEARS DOMAIN MASTERY
FEATURED EXHIBITION
01 // 03
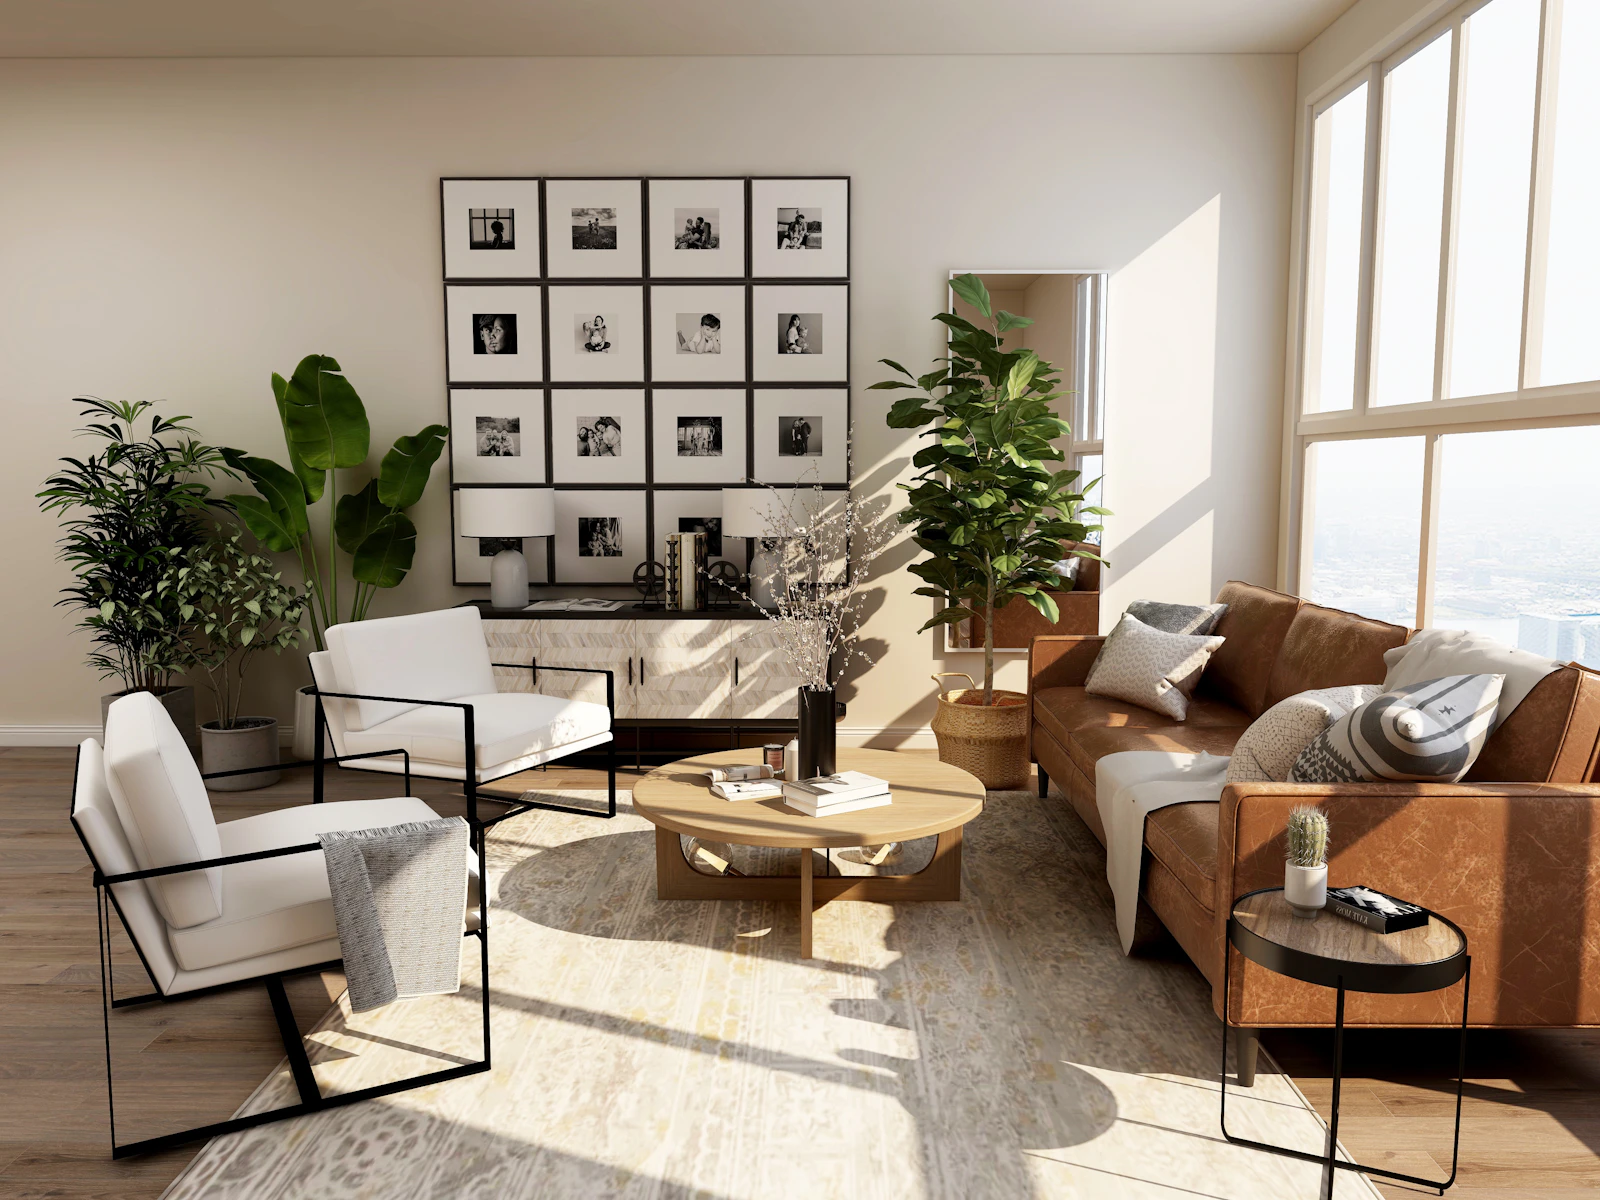
Atelier Brutalist Penthouse
INTERIOR SPACES
2024 // D2D-INT-01
450 SQ.M · BESPOKE MILLWORK 20°15'N 85°51'E

Atelier Brutalist Penthouse

A stripped-back structural dwelling with integrated raw concrete furniture, unlacquered bronze joinery, and customized room partitions.
[ ARCHIVE // SPATIAL REPOSITORY ] | TAXONOMY: DISTRICT [D] → DETAIL [D]
TOTAL WORKS: 06 CATALOGED
01 / DISCIPLINARY PORTFOLIO

SPATIAL ARCHITECTURE & MASTERPLANS

INDEX: 01 / 06
[ ATELIER // TACTILE OBJECT REPOSITORY & COMMERCE ] | DETAIL: BESPOKE JOINERY, CASTINGS & LIMITED EDITIONS
TOTAL OBJECTS: 06 CATALOGED
02 / TACTILE OBJECTS & DECOR

BESPOKE FURNITURE, LIGHTING & ACCENTS

INDEX: 01 / 06
[ 03 // OUR DESIGN ETHOS ]

From the Territorial District [D] to the intimate Living Detail [D].

D2D Spatial Practice dismisses the artificial boundary between urbanism and product design. We believe a city's masterplan and a handcrafted bronze doorknob are governed by the same discipline of proportion, material honesty, and human ritual.

D2D NOMENCLATURE & TRANSLATIONAL CONTINUUM SCALE: 1:100,000 → 1:1
[D] · 01 DISTRICT
[MACRO · 1:100,000]
Territorial Masterplans · Urban Planning Principles · Statutory Schemes · GIS Geo-Analytics
[2] ARCHITECTURAL TRANSLATIONAL AXIS
[TECTONIC · 1:200 → 1:50]
Built Environments · High-Performance Facade Envelopes · Structural Systems

The physical mediator translating territorial urban frameworks into climate-responsive building envelopes and millimetric zero-tolerance working drawings.

[D] · 02 DETAIL
[MICRO · 1:1]
Turnkey Living Interiors · Bespoke Furniture Joinery · Sculpted Bronze Objects · Physical Miniatures
ZERO-TRANSLATIONAL LOSS ARCHITECTURE RADIAL DISPATCH
01 // URBAN SCALE [CEPT ALIGNED]

Urban Planning Principles & GIS Analytics

Backed by advanced training from CEPT University, we structure resilient civic infrastructure, statutory frameworks, and geospatial (GIS) analytics that align macro-regional ecologies with buildable ground realities.

From hydrological catchments and transit corridors to zoning bylaws, each spatial strategy is validated against demographic growth vectors and zero-loss statutory guidelines.

POLICY & INFRASTRUCTURE SPEC: 01 ↗
02 // ARCHITECTURAL FORM [BUILT TECTONICS]

Built Environments & Facade Systems

Over six years of architectural execution across private residences, commercial complexes, and hospitality. We articulate climate-responsive envelopes with exhaustive working drawings engineered for zero-tolerance construction.

Thermal mass optimization, passive solar orientation, and custom metal louvers converge to produce enduring built forms calibrated specifically to micro-climate variables.

ENVELOPE & TECTONICS SPEC: 02 ↗
03 // INTERIOR TAXONOMY [ACADEMIC LECTURESHIP]

Turnkey interiors & Bespoke Decors

Informed by years of academic lectureship in interior design. We translate structural shells into tactile living spaces through custom millwork, bespoke loose furniture, curated lighting fixtures, and sculptural wall art designed for daily ritual.

Every junction, stone rebate, and bronze fitting is documented with millimeter-precise shop drawings, ensuring seamless coordination between master carpenters and on-site masons.

TACTILE LIVING VOLUMES SPEC: 03 ↗
04 // COMPUTATIONAL AI & SIMULATION [NEURAL AI & 3D LAB]

3D Visualization, AI Spatial Synthesis & Scale Models

Pioneering integration of custom AI workflows, automated environmental data pipelines, and parametric generative spatial exploration. We bridge digital concepts through cinematic walkthroughs and precision 3D-printed scale miniatures.

Multi-dimensional spatial synthesis accelerates design iteration from macro-volumetric massing down to 1:1 rapid material prototyping with absolute photoreal fidelity.

GENERATIVE AI & 3D PROTOTYPING SPEC: 04 ↗
[ FOUNDER DOSSIER // PRACTICE LEADERSHIP ]
DIRECT SUPERVISION
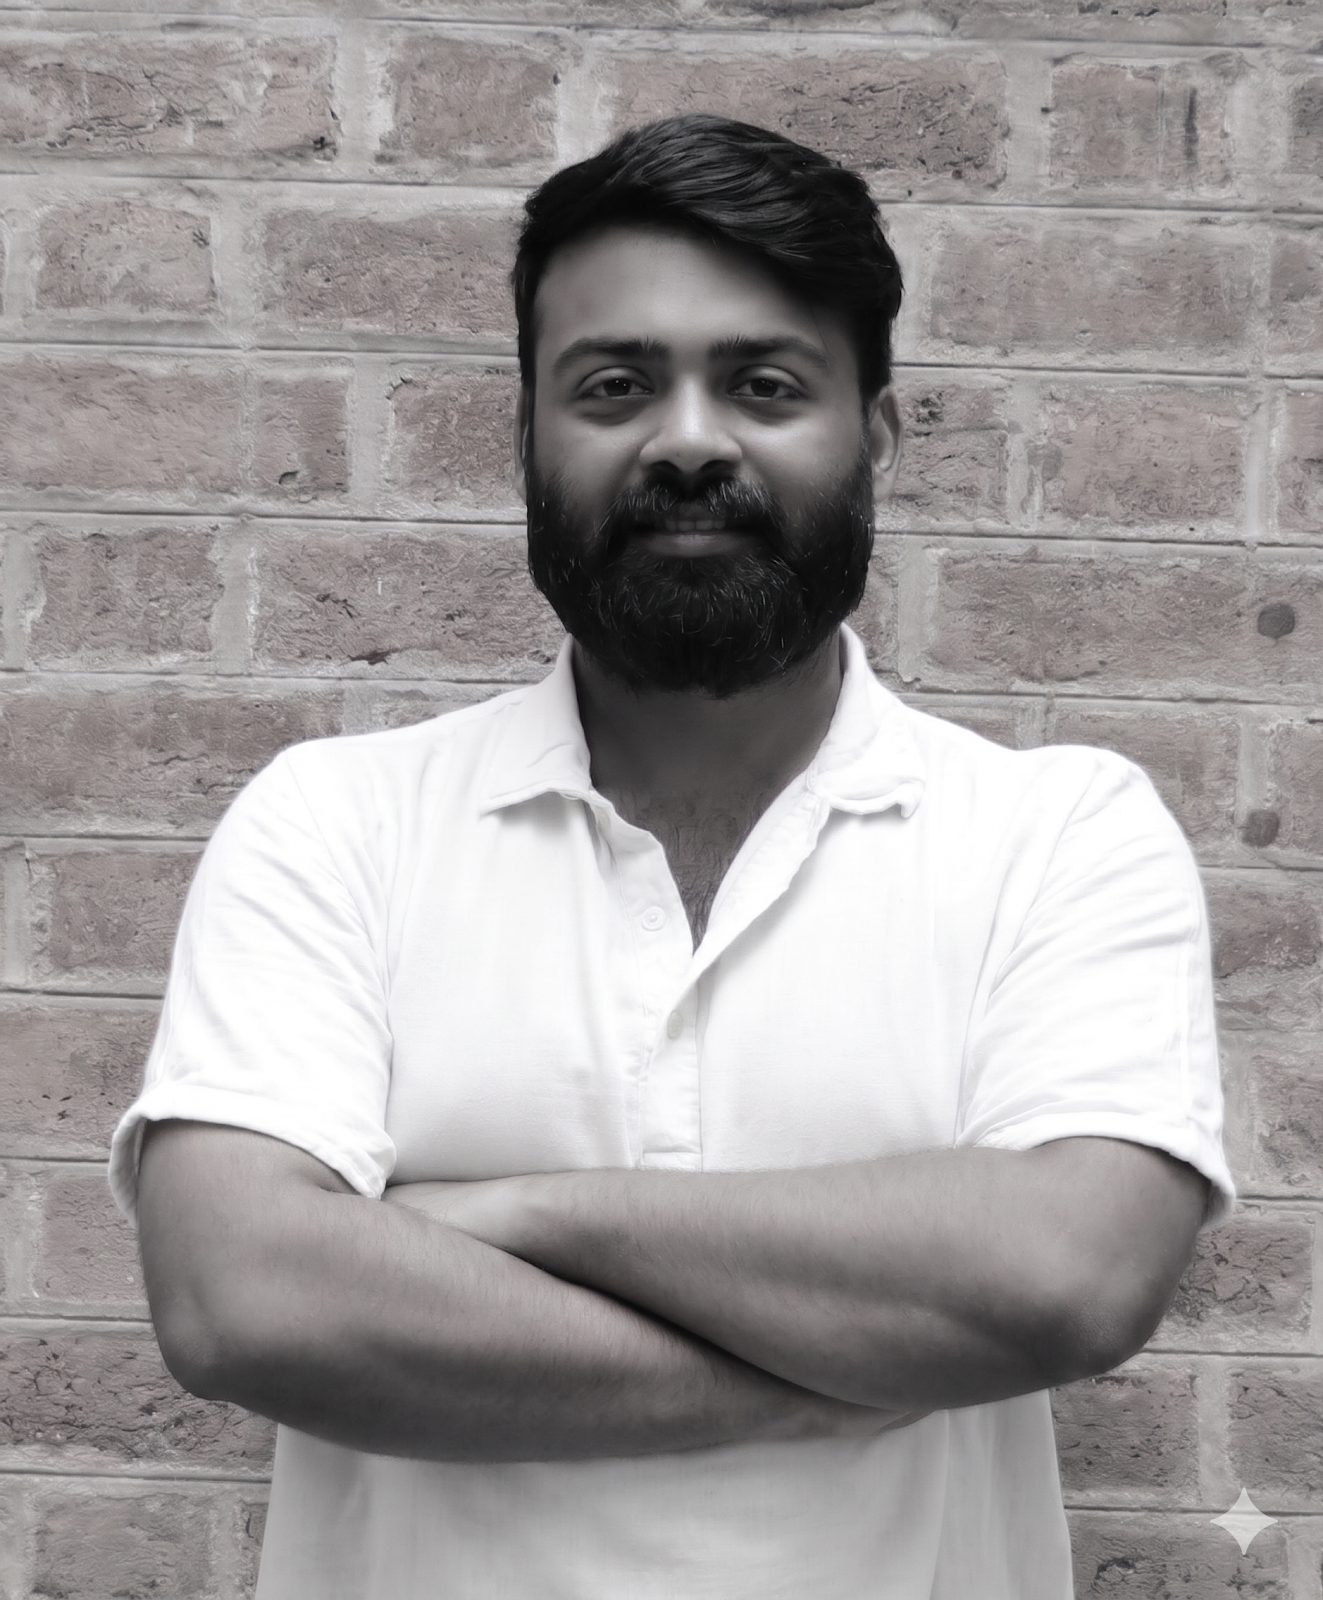
Rahul Das — Principal Architect & Urban Planner
UPDATE PORTRAIT CLICK TO UPLOAD
PRINCIPAL ARCHITECT & URBAN PLANNER · COMPUTATIONAL LEAD

AR. RAHUL DAS

B.Arch · M.Plan (Urban Planning, CEPT University) · AI & Parametric Workflows

D2D was founded by Ar. Rahul Das at the confluence of macro-urban strategy and micro-craftsmanship. Trained as an architect and urban planner from CEPT University, his six-year trajectory spans statutory Town Planning schemes, residential villas, commercial workspaces, restaurant interiors, and academic lectureships in interior design and digital simulation softwares.

A pioneer in deploying custom AI workflows, automated environmental data pipelines, and algorithmic modeling, Rahul ensures client concepts move directly to execution without friction. Whether structuring a large-scale masterplan, drafting zero-tolerance working drawings, or prototyping custom furniture and 3D scale miniatures, every stage is supervised under unified discipline.

PEDAGOGY
CEPT University
CORE WORKFLOW
AI & Computational Synthesis
TRAJECTORY
06+ Yrs Mastery
DISCIPLINE
District → Detail
04 / DISPATCH & INQUIRY

INITIATE A SPATIAL COMMISSION.

Whether structuring a regional urban masterplan, commissioning an architectural residence, or prototyping custom interior decor, we welcome direct project inquiries.

STUDIO COORDINATES: OPEN IN GOOGLE MAPS ↗
20°14'10.3"N 85°50'29.0"E
Regional Base & Global Dispatch
DIRECT INQUIRY CHANNEL
contact@d2dspatial.com
Supervised directly by Principal Rahul Das
// DIRECT BRIEF TRANSMISSION